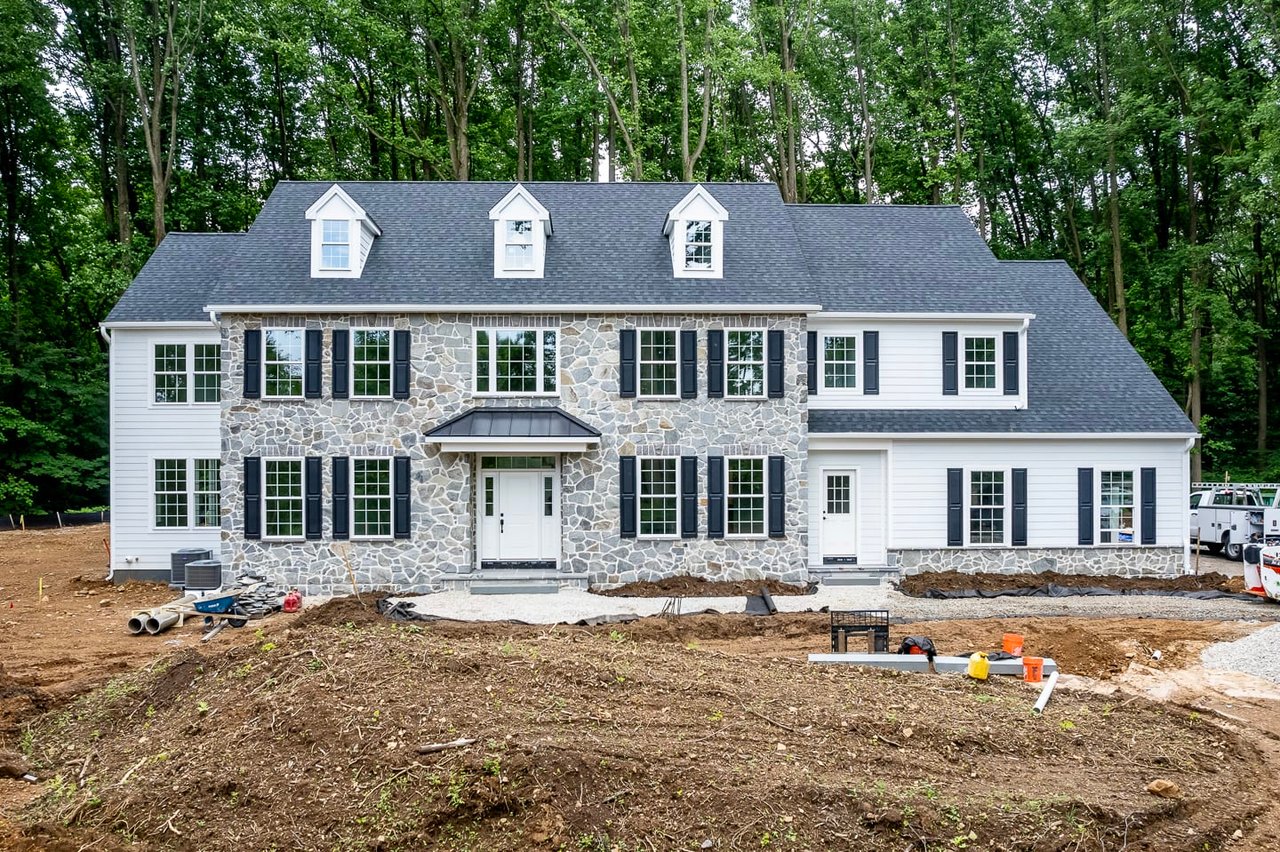
Custom stone-and-white-sided house with three dormers, photographed before landscaping is complete.
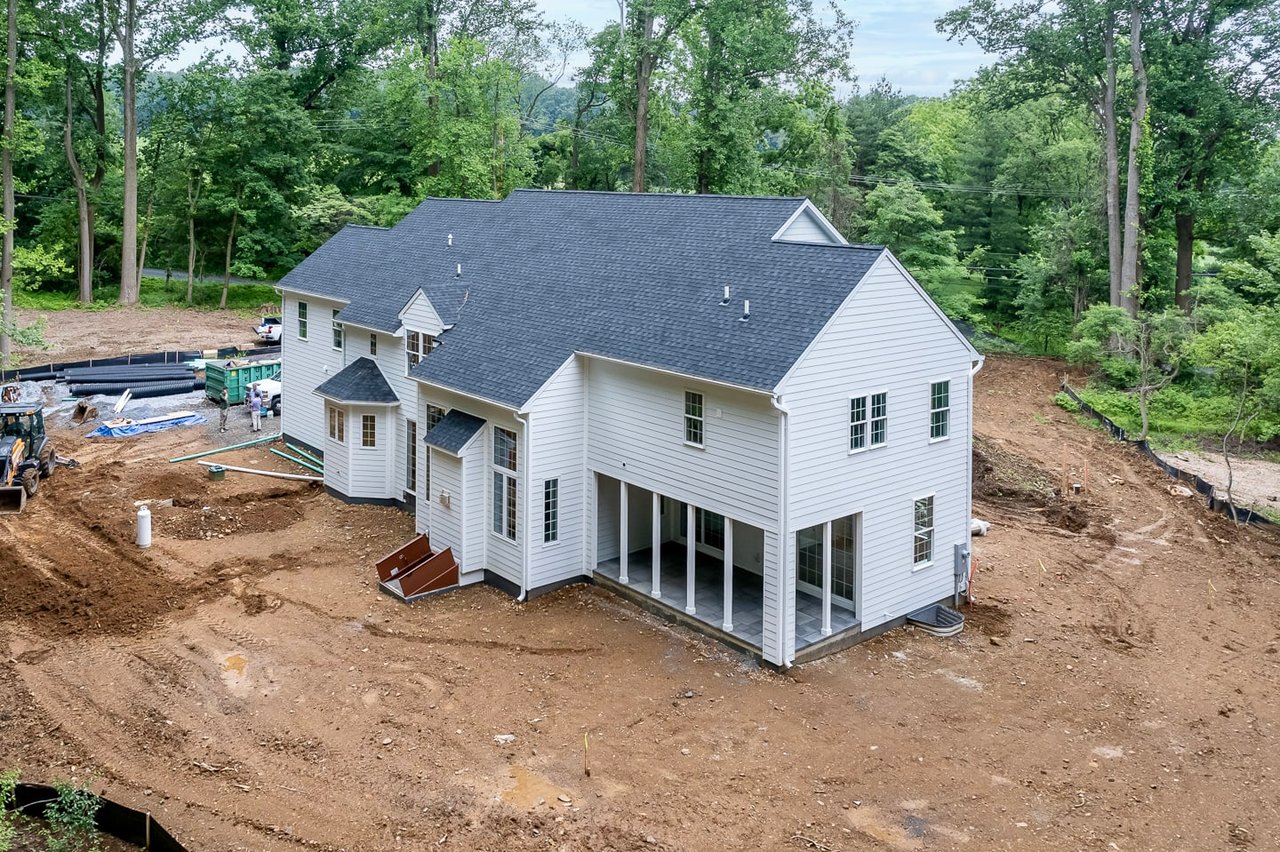
White two-story house with a covered rear patio and unfinished yard, viewed from above.
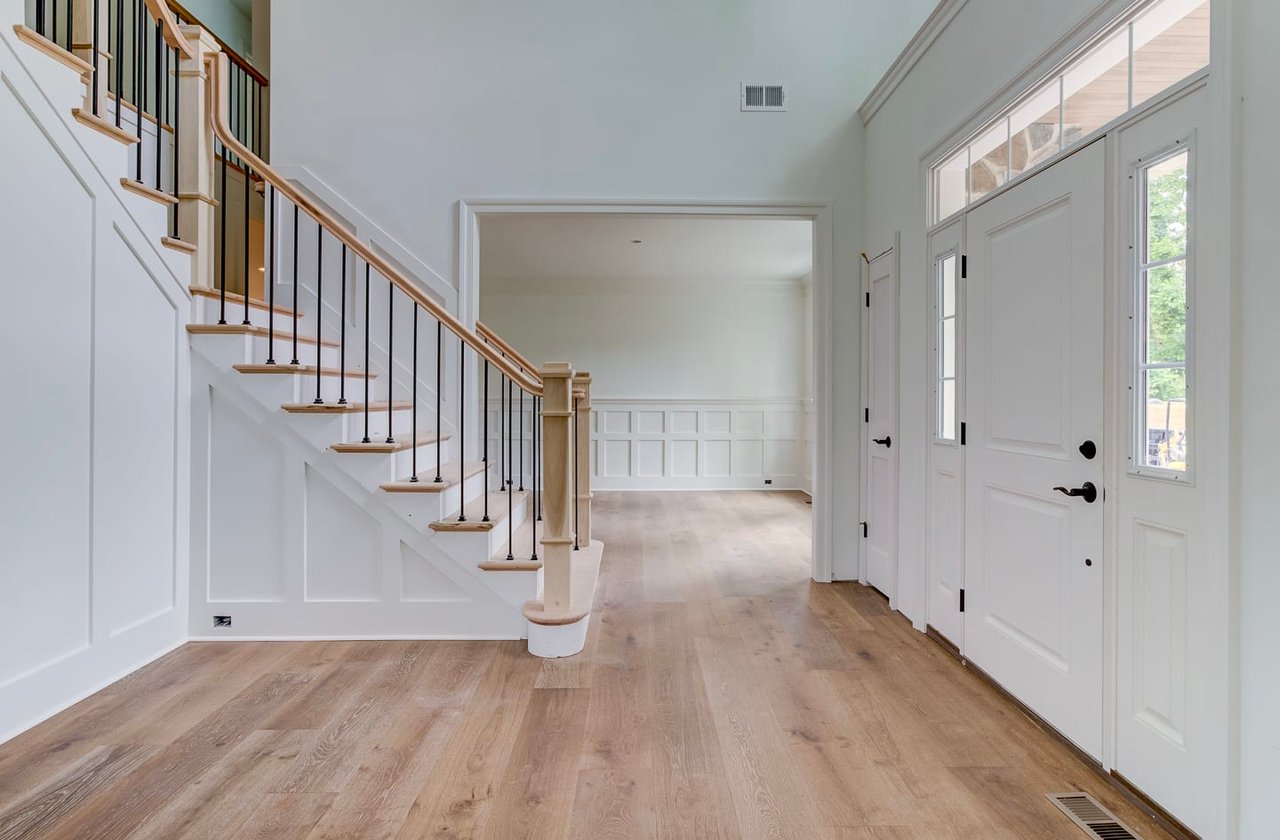
Entry foyer with a wood-floored staircase, black balusters, and a white paneled front door.
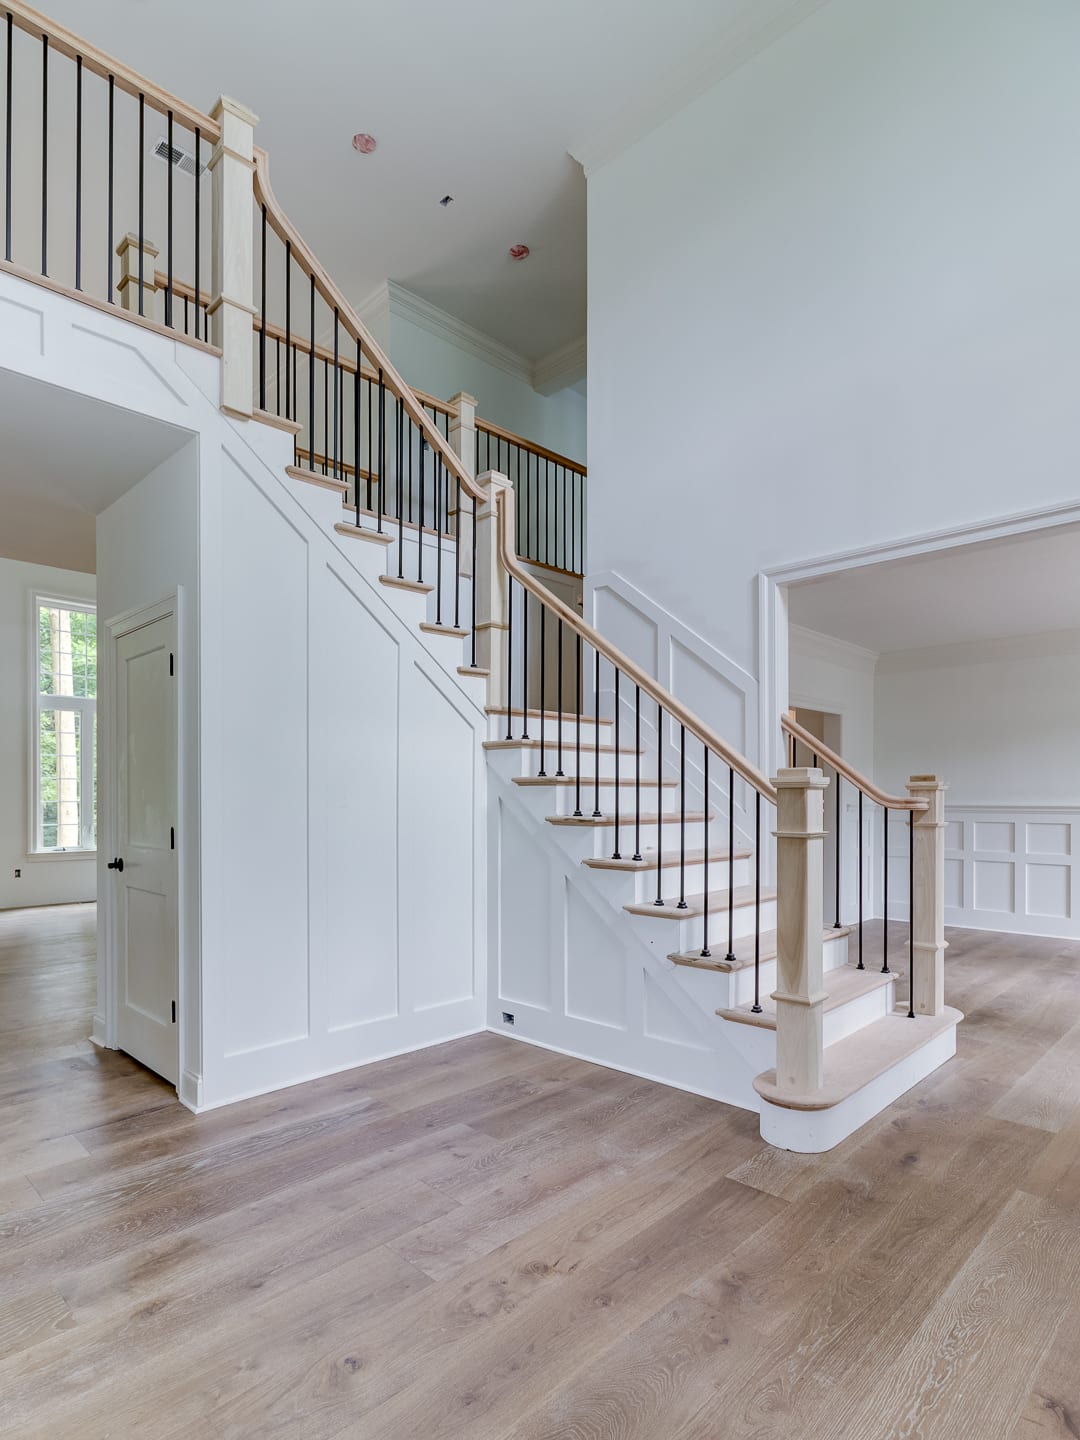
Entry hall with a sweeping staircase, pale wood handrails, black balusters, and light wood flooring.
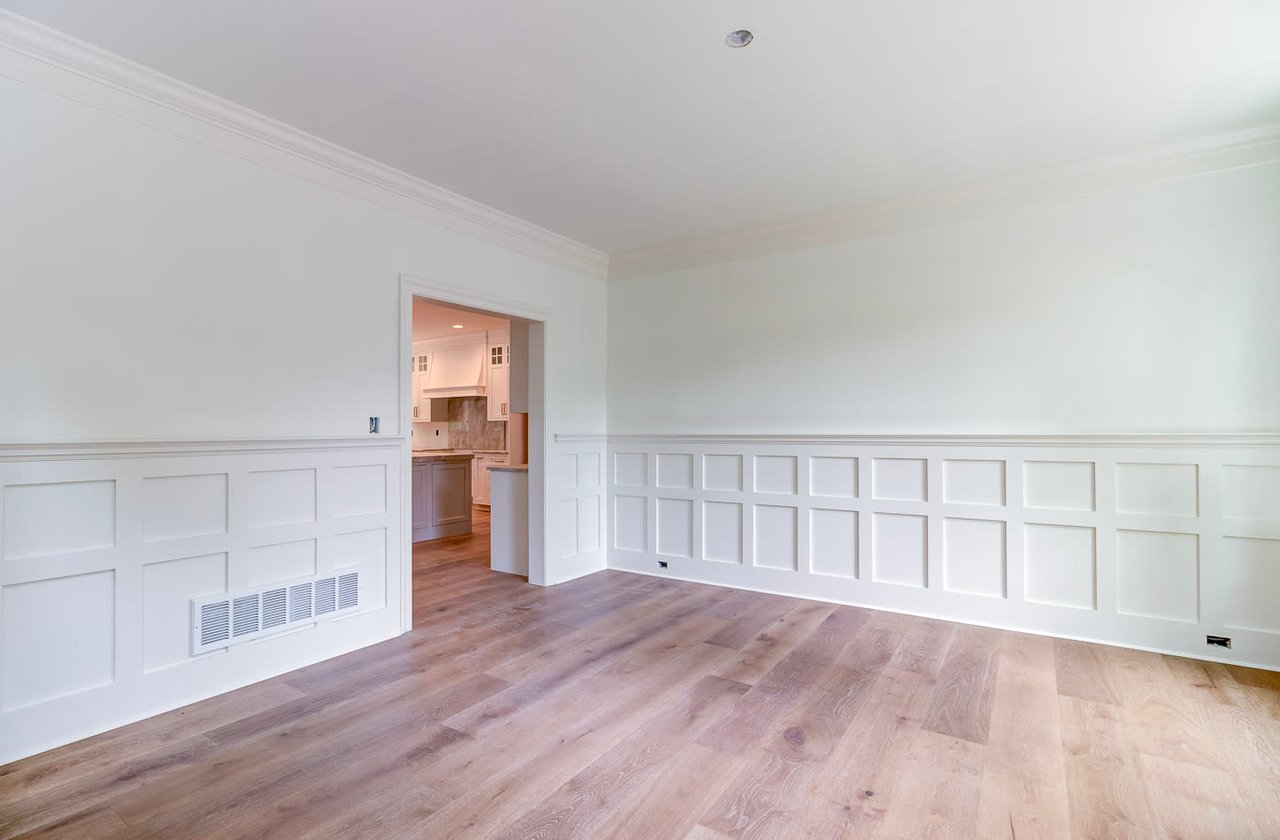
Empty room with paneled wainscoting and light wood floors, opening to a kitchen.
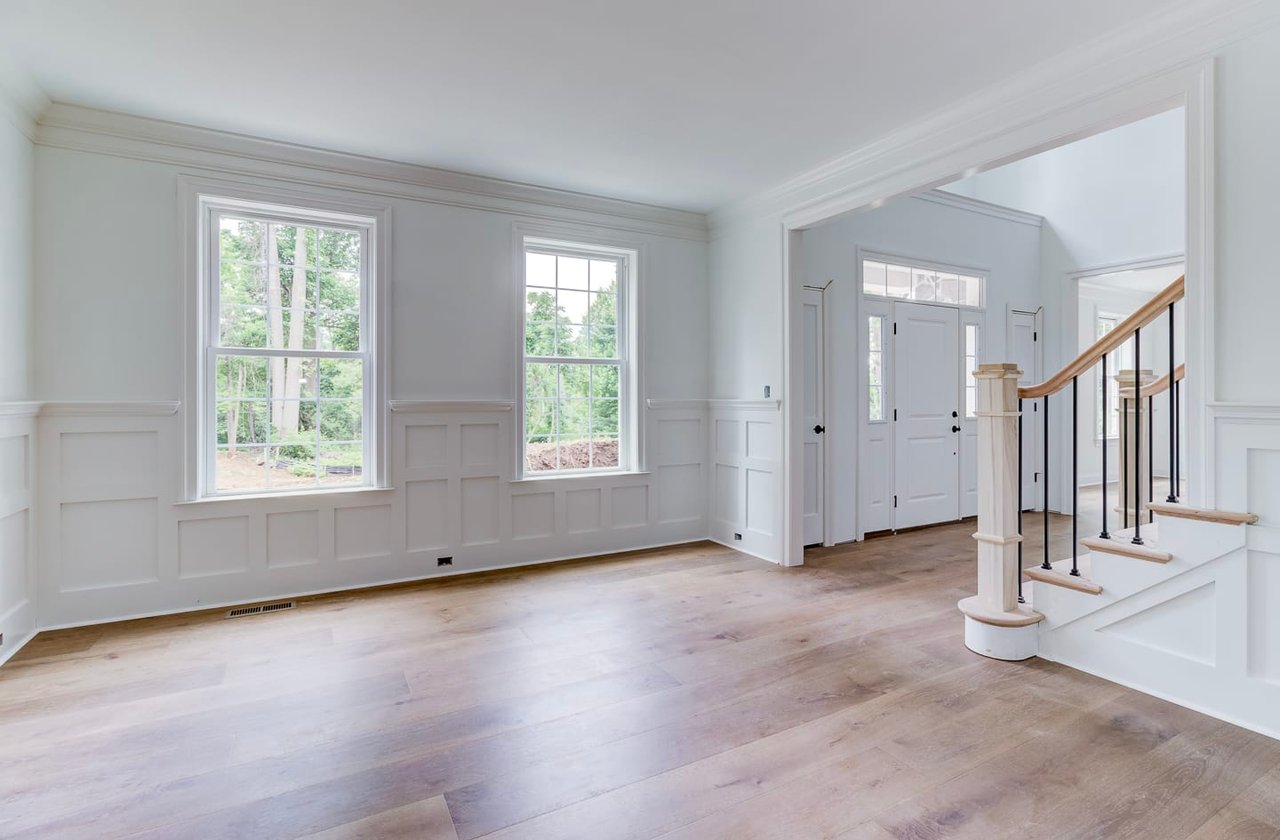
Vacant entry foyer with paneled walls, two large windows, light wood floors, and a staircase.
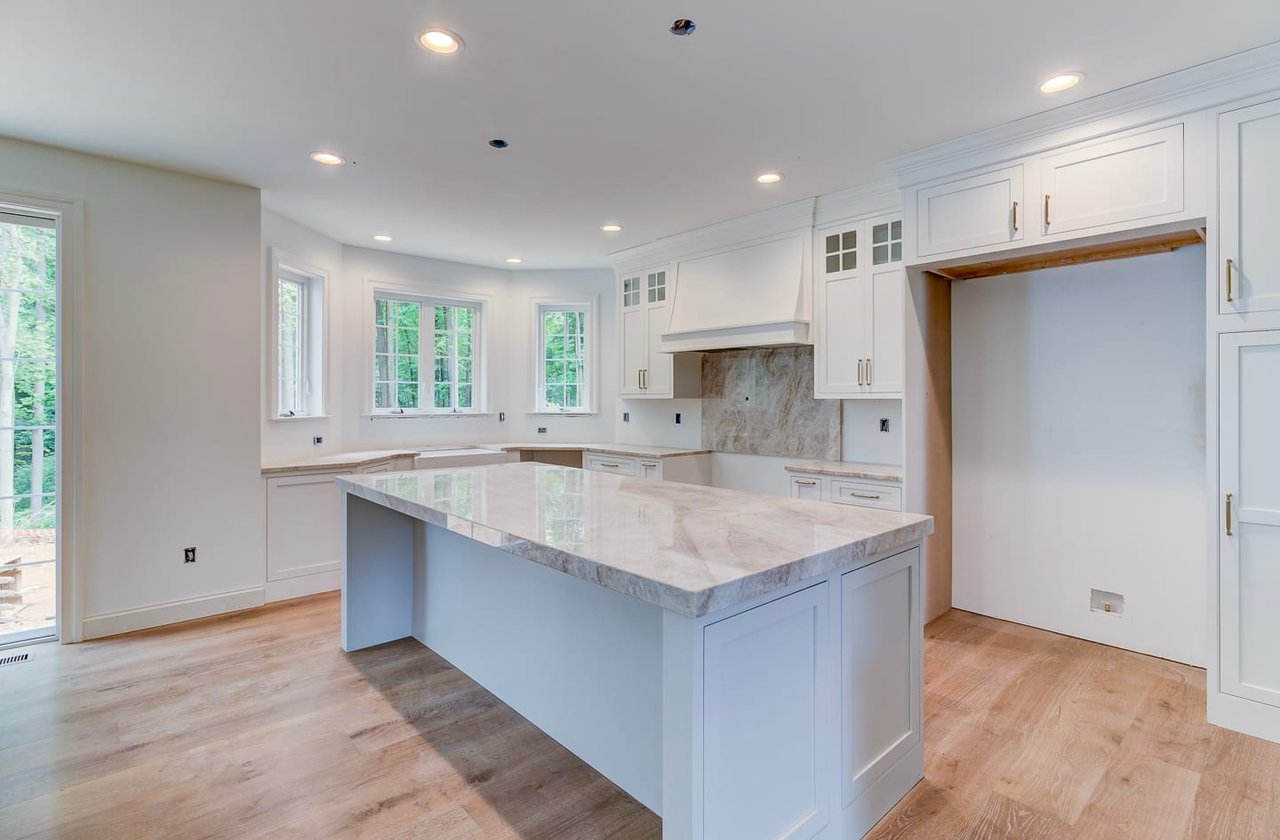
Kitchen with a large stone island, white cabinetry, and windows overlooking trees.
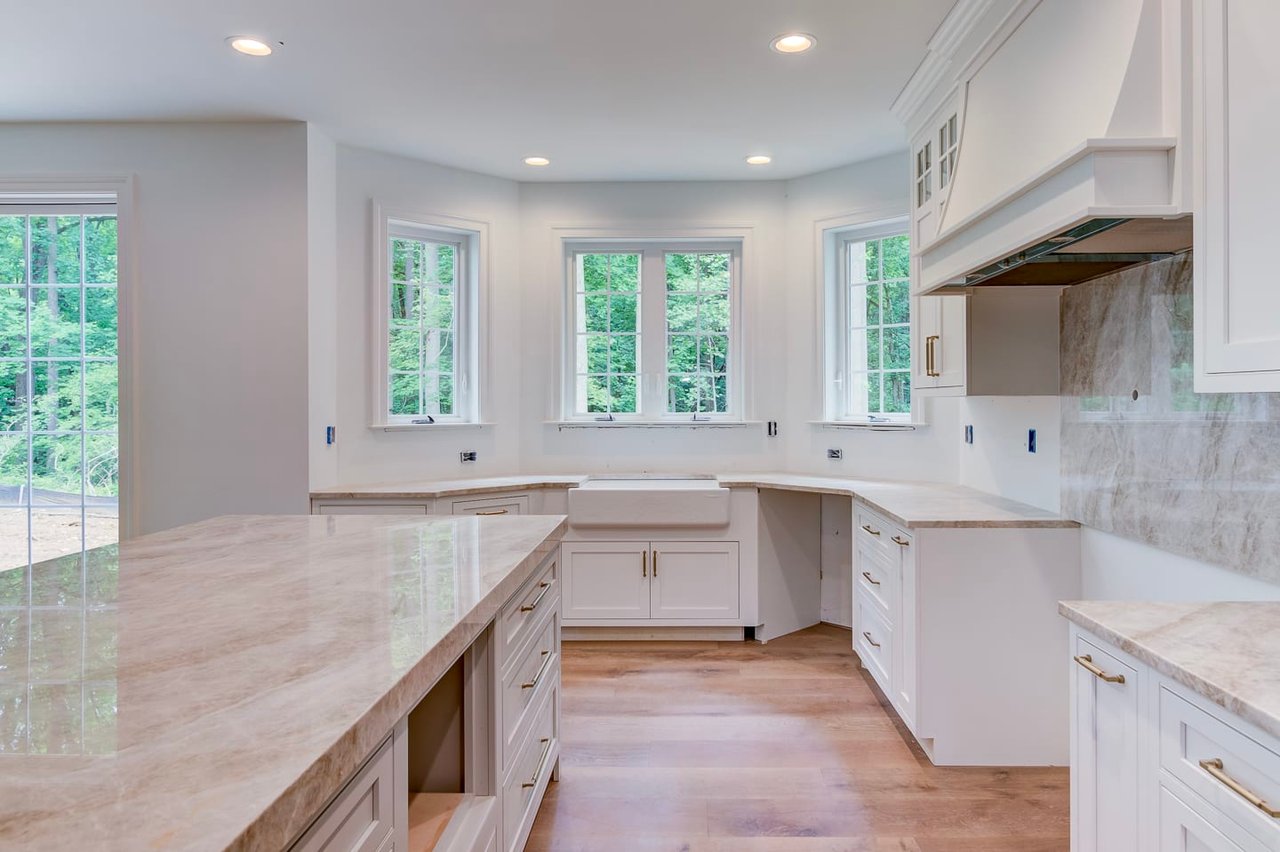
Bright kitchen with white cabinets, stone counters, a farmhouse sink, and large windows overlooking trees.
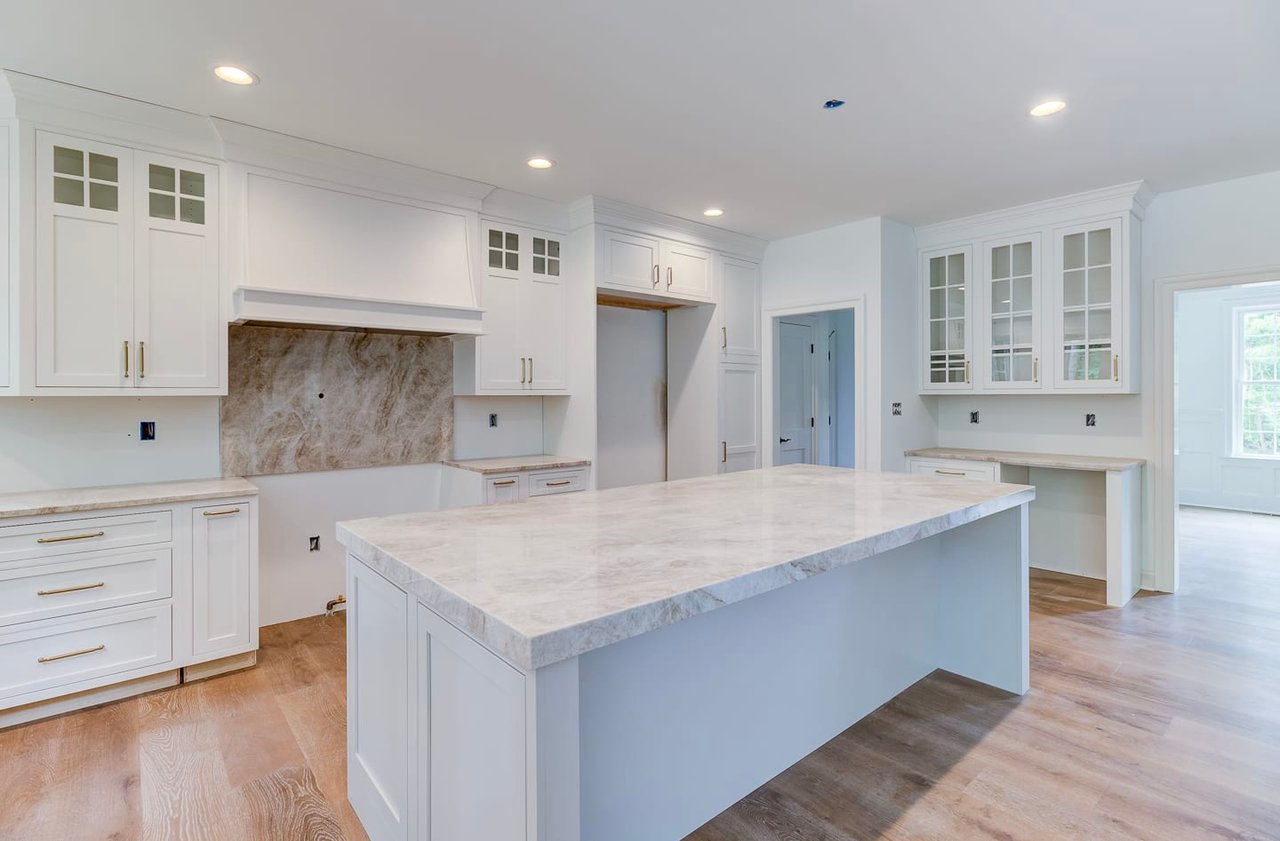
Kitchen with white cabinetry, a large stone-topped island, marble backsplash, and warm wood floors.
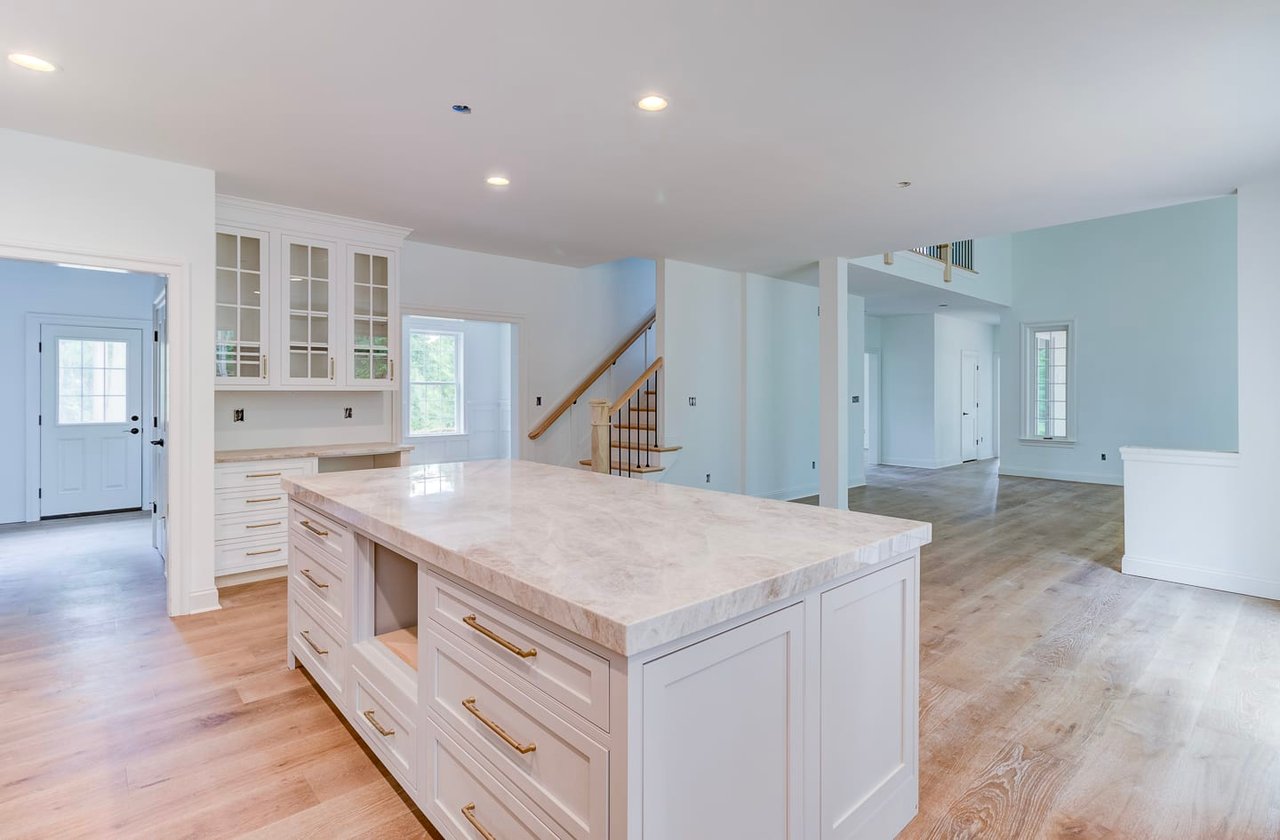
Open-plan kitchen with a large pale stone island, white cabinetry, light wood floors, and an adjoining staircase.
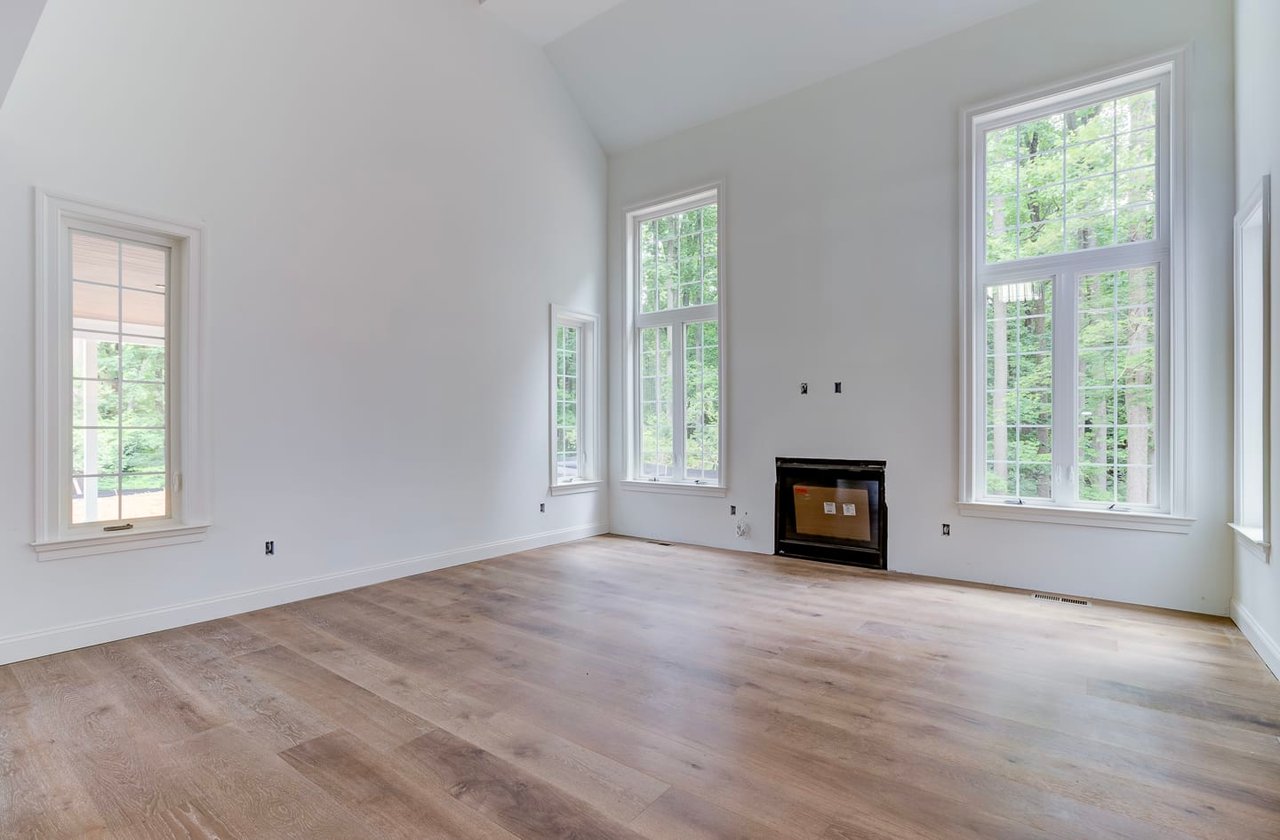
Vacant living room with vaulted ceiling, tall windows, wood floors, and a fireplace.
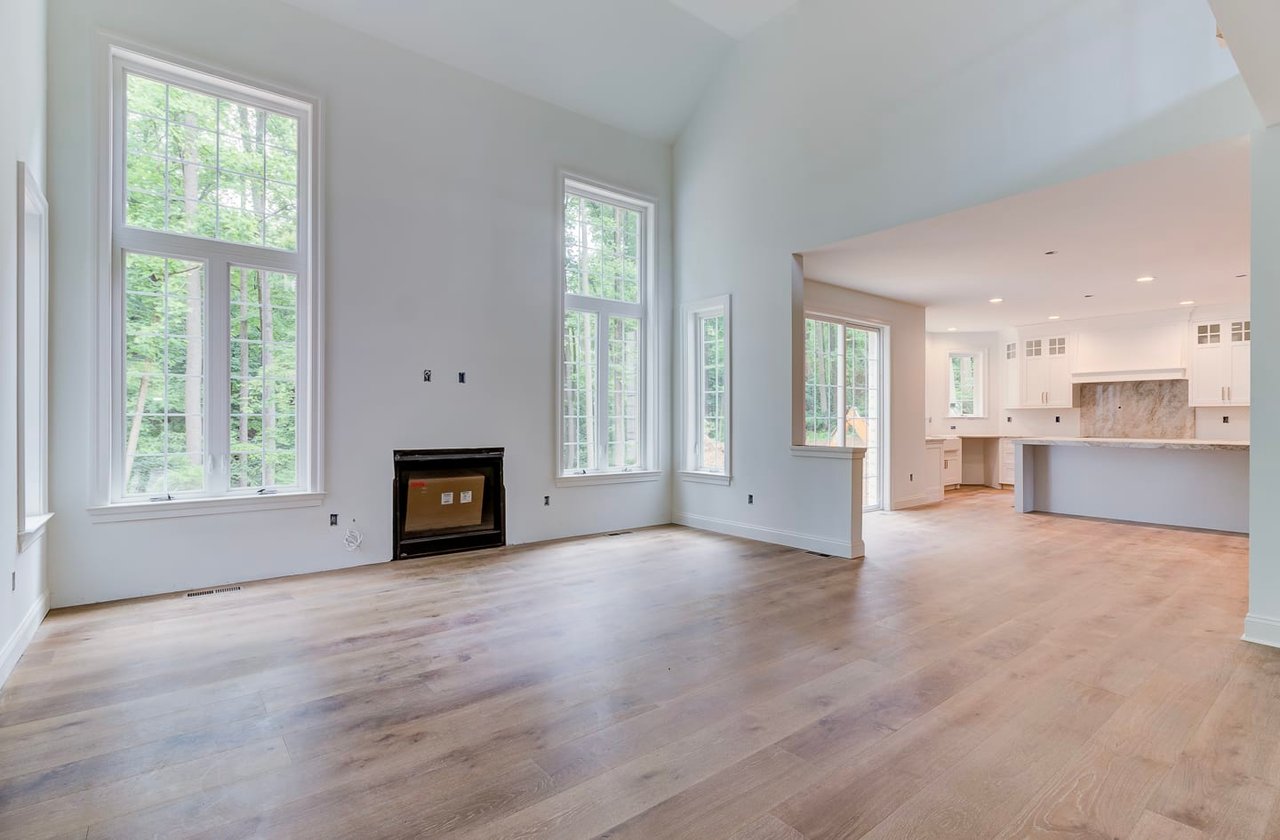
Open-plan living room with tall windows, a fireplace, and an adjoining white kitchen.
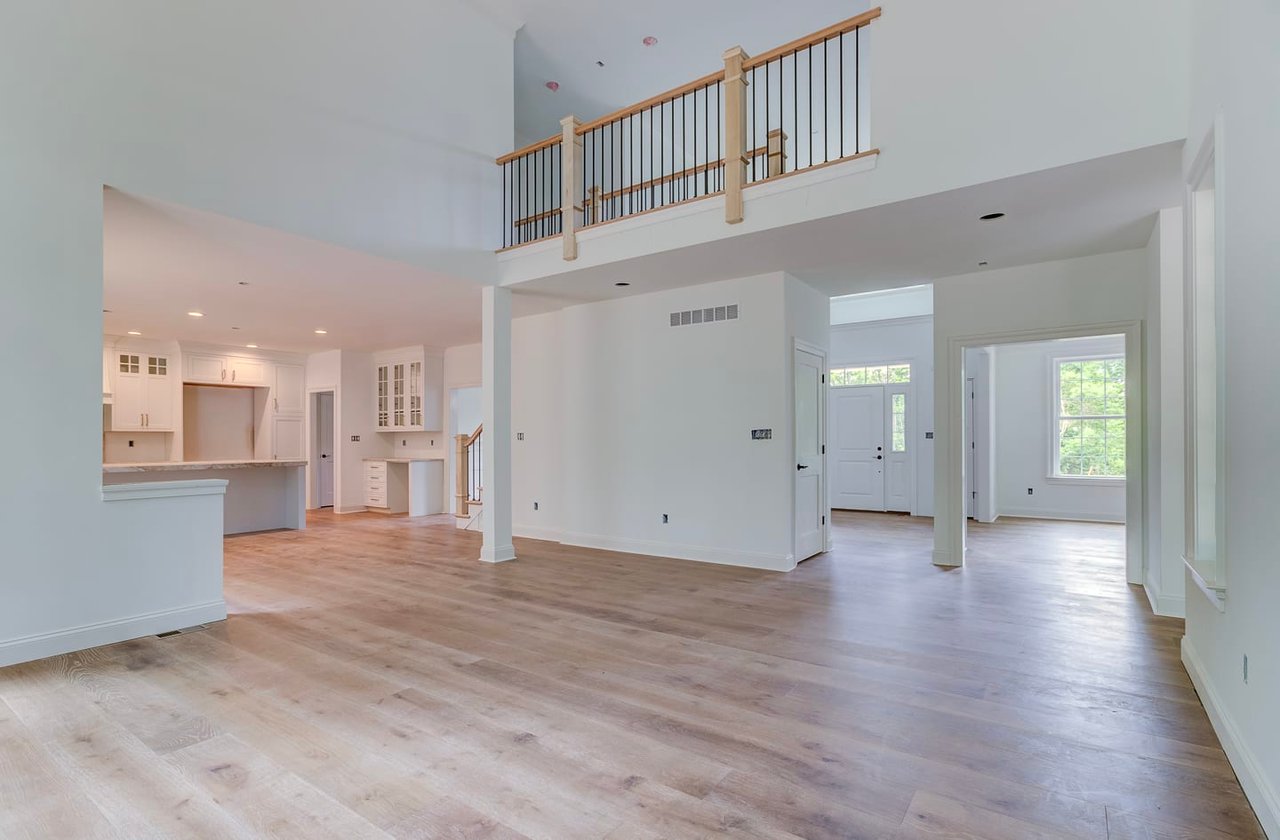
Open living area with light wood floors, white kitchen, and two-story ceiling beneath an upstairs loft.
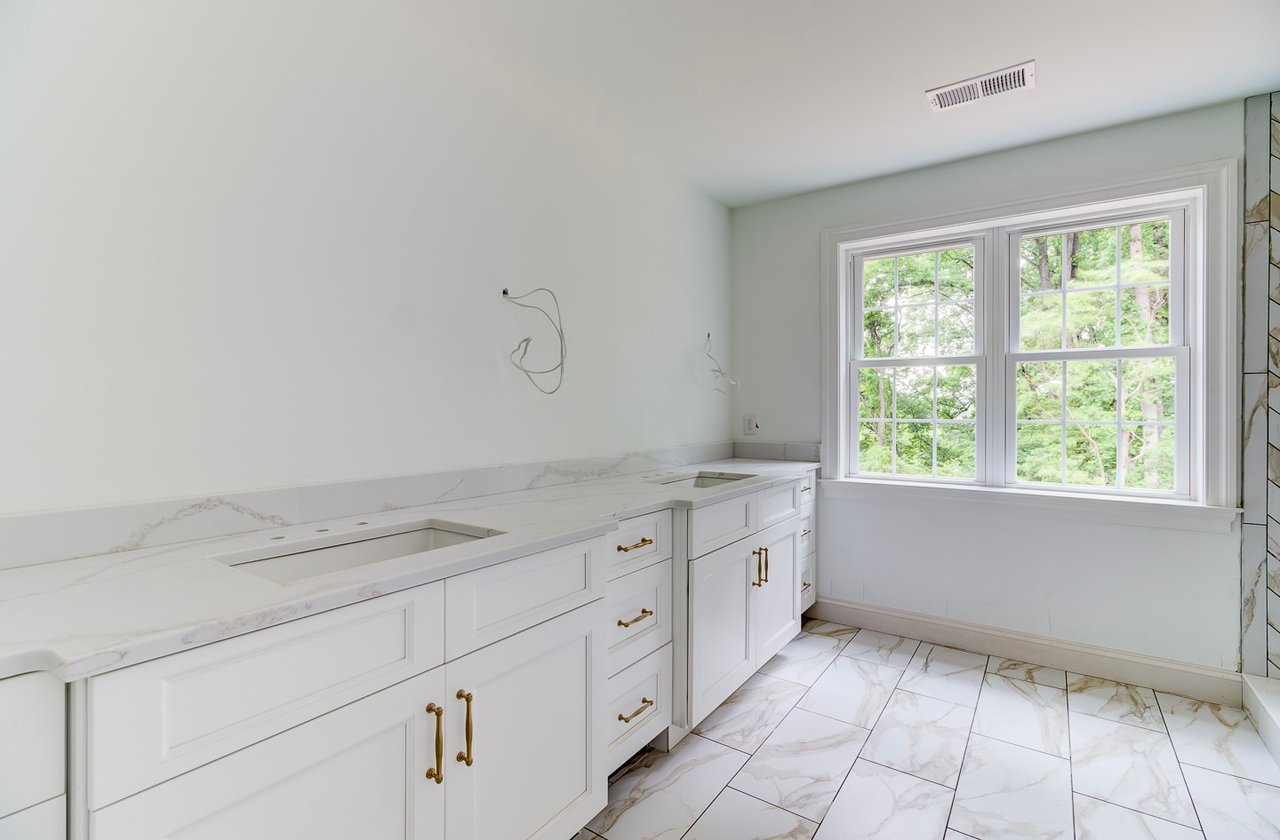
Unfinished bathroom with white cabinetry, two sink openings, marble-look tile, and a large window overlooking trees.
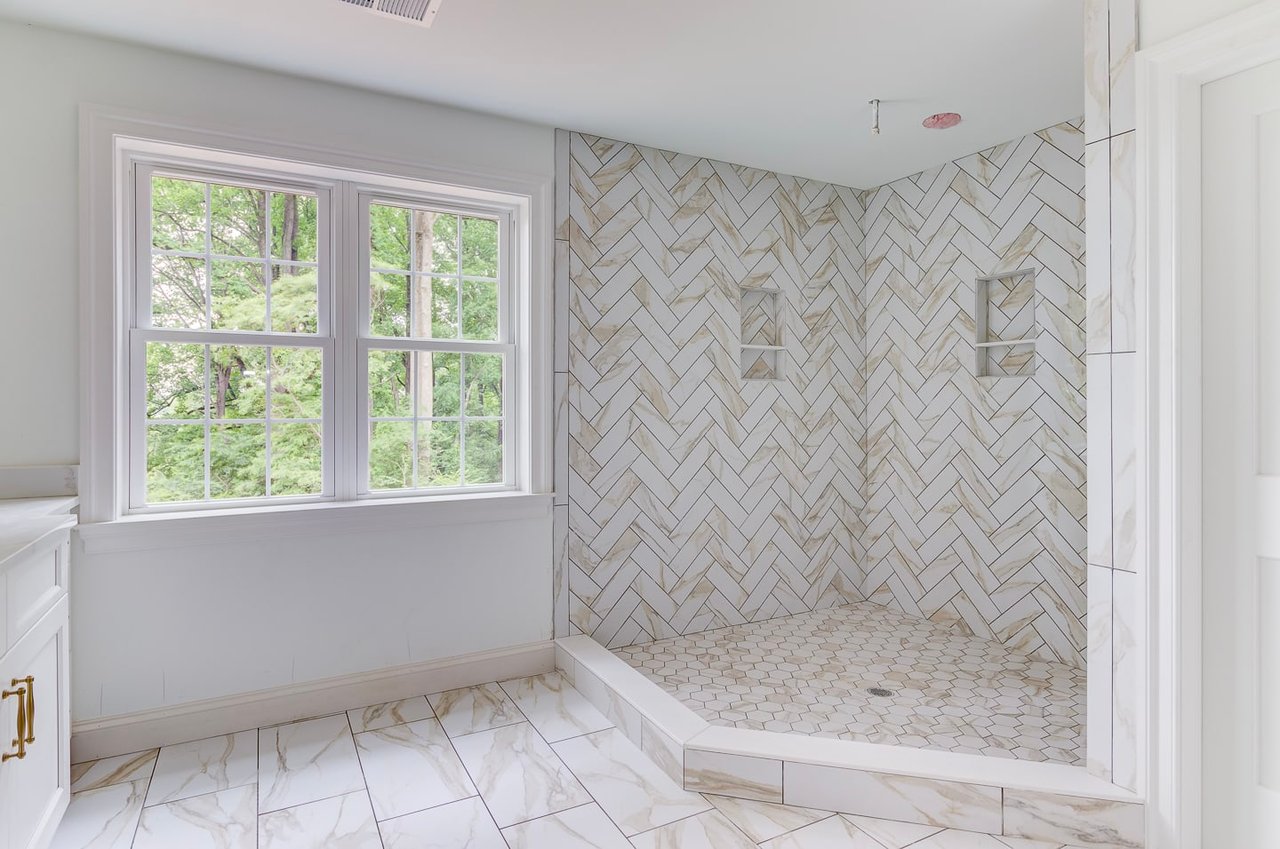
Bathroom with a marble-look walk-in shower, recessed niches, and a double window overlooking trees.
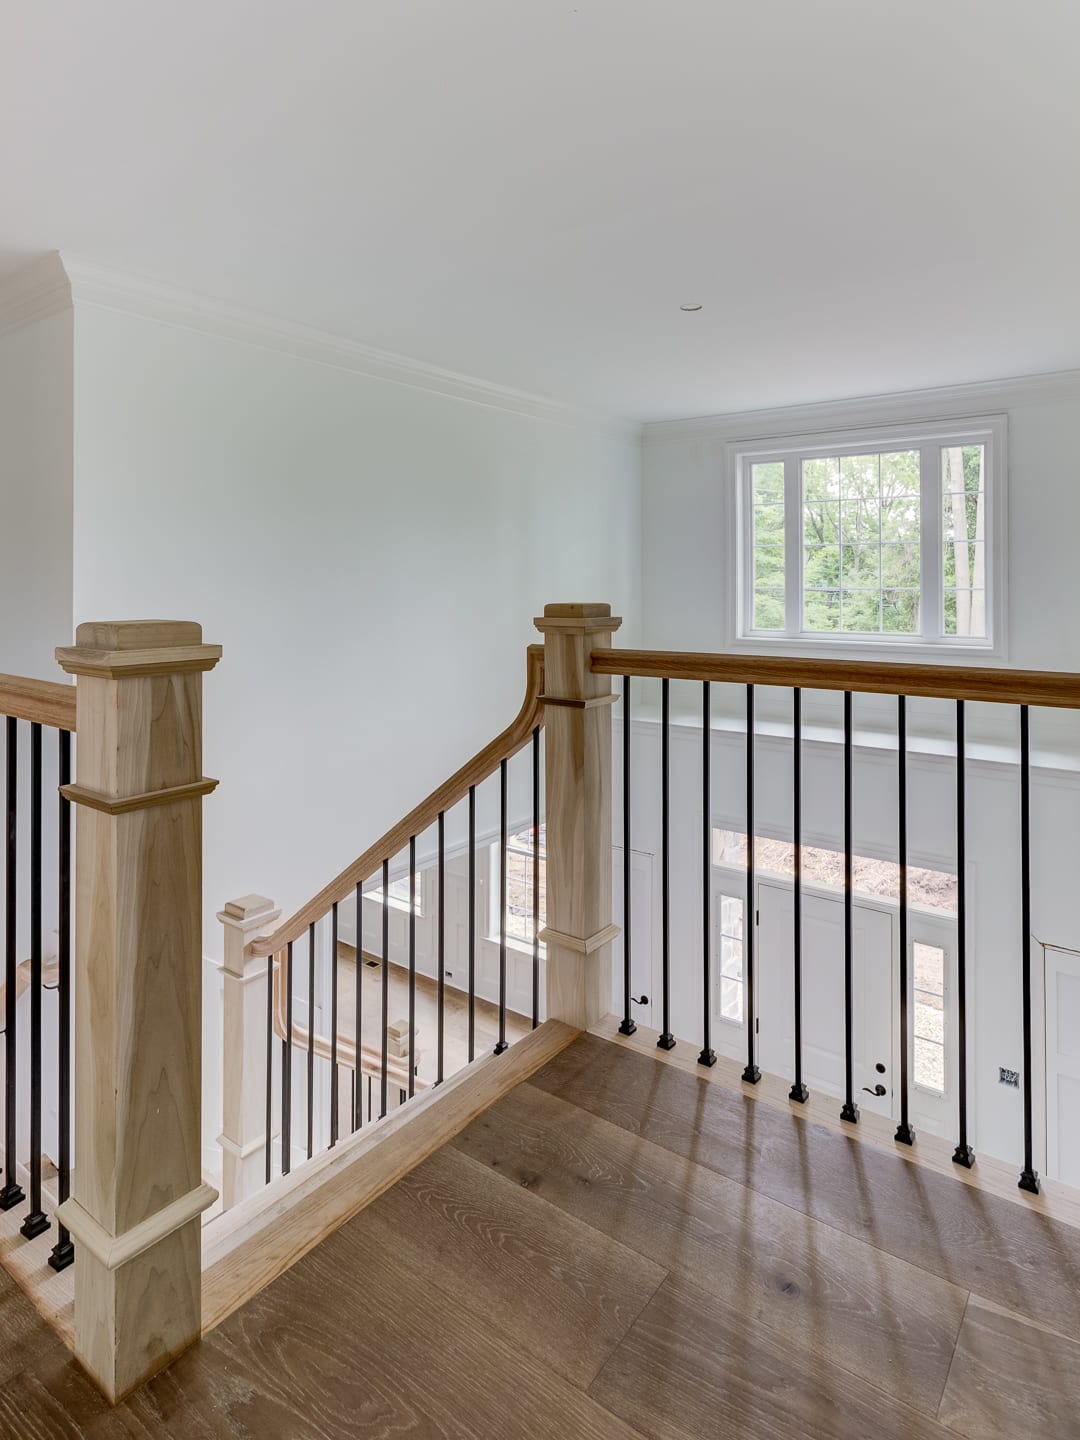
Upstairs landing with wide-plank wood floors and a wood-and-black metal railing overlooking the foyer.
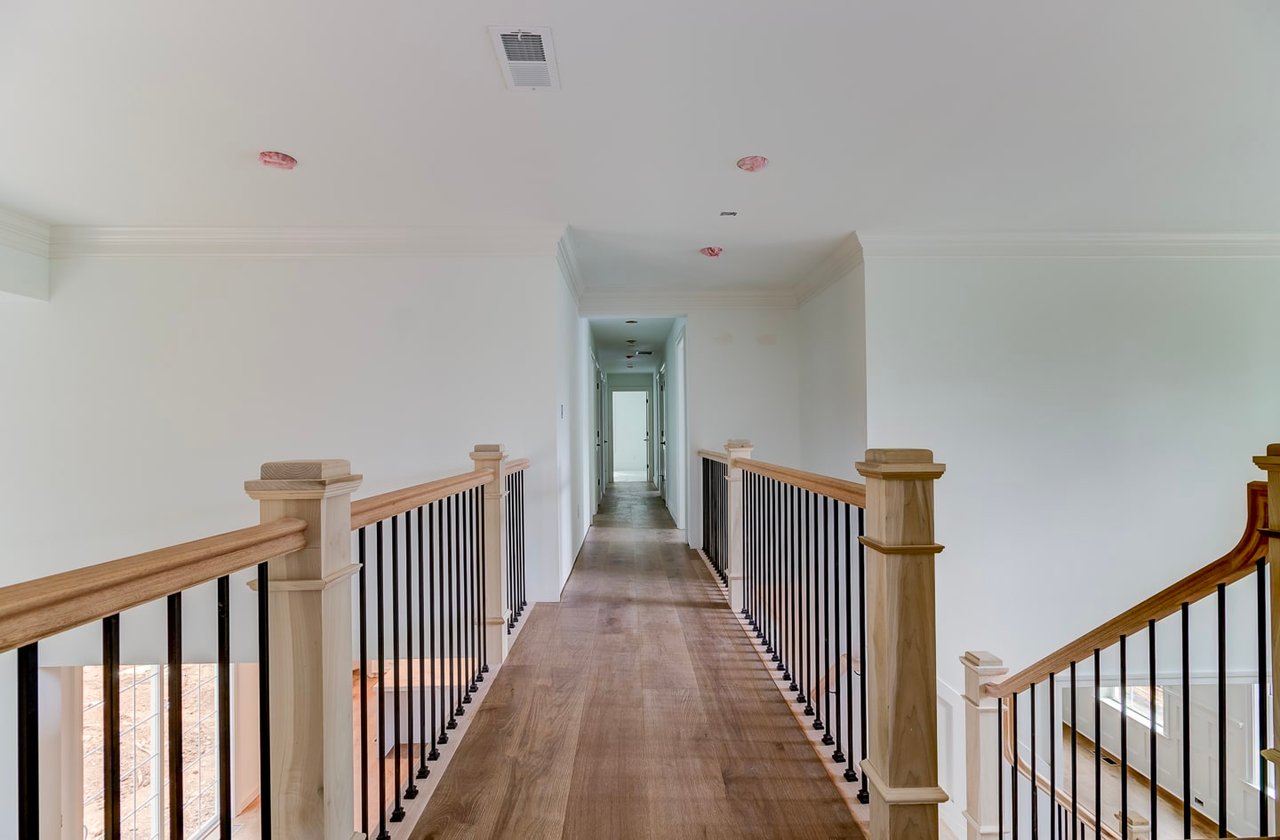
Upstairs hallway with a wood-floored bridge, light wood railings, and unfinished ceiling light openings.
Laundry room with white cabinetry, a stainless-steel sink, patterned tile floor, and a tree-filled view through the window.
SEE ALL PHOTOS
Custom stone-and-white-sided house with three dormers, photographed before landscaping is complete.
White two-story house with a covered rear patio and unfinished yard, viewed from above.
Entry foyer with a wood-floored staircase, black balusters, and a white paneled front door.
Entry hall with a sweeping staircase, pale wood handrails, black balusters, and light wood flooring.
Empty room with paneled wainscoting and light wood floors, opening to a kitchen.
Vacant entry foyer with paneled walls, two large windows, light wood floors, and a staircase.
Kitchen with a large stone island, white cabinetry, and windows overlooking trees.
Bright kitchen with white cabinets, stone counters, a farmhouse sink, and large windows overlooking trees.
Kitchen with white cabinetry, a large stone-topped island, marble backsplash, and warm wood floors.
Open-plan kitchen with a large pale stone island, white cabinetry, light wood floors, and an adjoining staircase.
Vacant living room with vaulted ceiling, tall windows, wood floors, and a fireplace.
Open-plan living room with tall windows, a fireplace, and an adjoining white kitchen.
Open living area with light wood floors, white kitchen, and two-story ceiling beneath an upstairs loft.
Unfinished bathroom with white cabinetry, two sink openings, marble-look tile, and a large window overlooking trees.
Bathroom with a marble-look walk-in shower, recessed niches, and a double window overlooking trees.
Upstairs landing with wide-plank wood floors and a wood-and-black metal railing overlooking the foyer.
Upstairs hallway with a wood-floored bridge, light wood railings, and unfinished ceiling light openings.
Laundry room with white cabinetry, a stainless-steel sink, patterned tile floor, and a tree-filled view through the window.
For Sale

1715 Valley ROAD

1715 Valley ROAD, Newtown Square, PA 19073

$2,100,000
If you are looking for the perfect location for your spectacular new home, this is it! Photos are of a previously built home. Take a ride and check out this superb location. The setting is stunning! Your home will be designed by award winning architects McIntyre & Capron and constructed on 4.8 gorgeous wooded acres with a picturesque stream and tall beautiful trees. There is a model home in Chadds Ford if you would like to inspect the floor plan and the quality craftsmanship of Westfield Construction Company. Entry foyer with crown molding, formal dining room, butlers pantry, formal living room, study with built ins, formal powder room, phenomenal family room with soaring volume ceiling. Custom kitchen by Chester County Kitchens with everything you would ever want. Rear staircase, informal powder room and family entry area with cubbies. Formal living room with coffered ceiling and formal fireplace with porcelain hearth and surround. The second floor has the perfect layout with spacious primary suite and luxurious primary bath. Four additional bedrooms and two more full bathrooms. Full daylight walk out basement with incredible views and 10ft high poured concrete foundation. Hardi Plank and real stone exterior. Perfectly situated between West Chester, Media & Newtown Square. The new train station at Wawa is only a ten minute drive. Acclaimed Rose Tree Media Schools.

5
beds

4
baths

4,258 Sq.Ft. LIVING AREA

4.8 Acres lot

Gary Scheivert

Gary Scheivert

Features & Amenities

Interior

  • total bedrooms5
  • Total bathrooms4
  • full bathrooms3
  • half bathrooms2
  • Flooring Wood
  • APPLIANCES Dishwasher, Disposal, Microwave, Oven, Cooktop
  • other interior Features Eat-in Kitchen, Kitchen Island, Pantry, Walk-In Closet(s)

Area & Lot

  • Status For Sale
  • Living Area4,258 Sq.Ft.
  • Lot Area4.8 Acres
  • MLS® IDPADE2037070
  • YEAR BUILT2023
  • Architecture StylesColonial
  • Elementary SchoolGLENWOOD
  • Middle SchoolSPRINGTON LAKE
  • High SchoolPENNCREST
  • School DistrictROSE TREE MEDIA

Exterior

  • STORIES2
  • Garage Space3
  • water SourceWell
  • utilitiesPropane
  • lot featuresWooded
  • parkingAttached
  • HEAT TYPEForced Air
  • AIR CONDITIONINGCentral Air
  • sewerSeptic Tank
  • SubstructureStone

Financial

  • Sales Price$2,100,000
  • Real Estate Tax $3,646/yr
Custom stone-and-white-sided house with three dormers, photographed before landscaping is complete.
White two-story house with a covered rear patio and unfinished yard, viewed from above.

Custom kitchen by Chester County Kitchens with everything you would ever want.

– Gary Scheivert
Entry foyer with a wood-floored staircase, black balusters, and a white paneled front door.
image

Schedule a Showing

We would love to show you our beautiful property. Please select your preferred date and time below. An agent will be in touch shortly to confirm your appointment.

Schedule a Showing

We would love to show you our beautiful property. Please select your preferred date and time below. An agent will be in touch shortly to confirm your appointment.

Thank you for your interest in 1715 Valley ROAD, Newtown Square, PA 19073. We are reviewing your request and will be in touch shortly!

Mortgage Calculator

Estimate your monthly mortgage payment, including the principal and interest, property taxes, and HOA. Adjust the values to generate a more accurate rate.

All estimates are provided for informational purposes only. Actual amounts may vary.
$0,000 Your Payment 20 15 65
$0,000 Your Payment

Work With Us

Contact us today so that we can start working on your customized home making your dream a reality.

Follow Us on Instagram